Frakkastígur 1 Nominated for the Icelandic Design Awards 2026

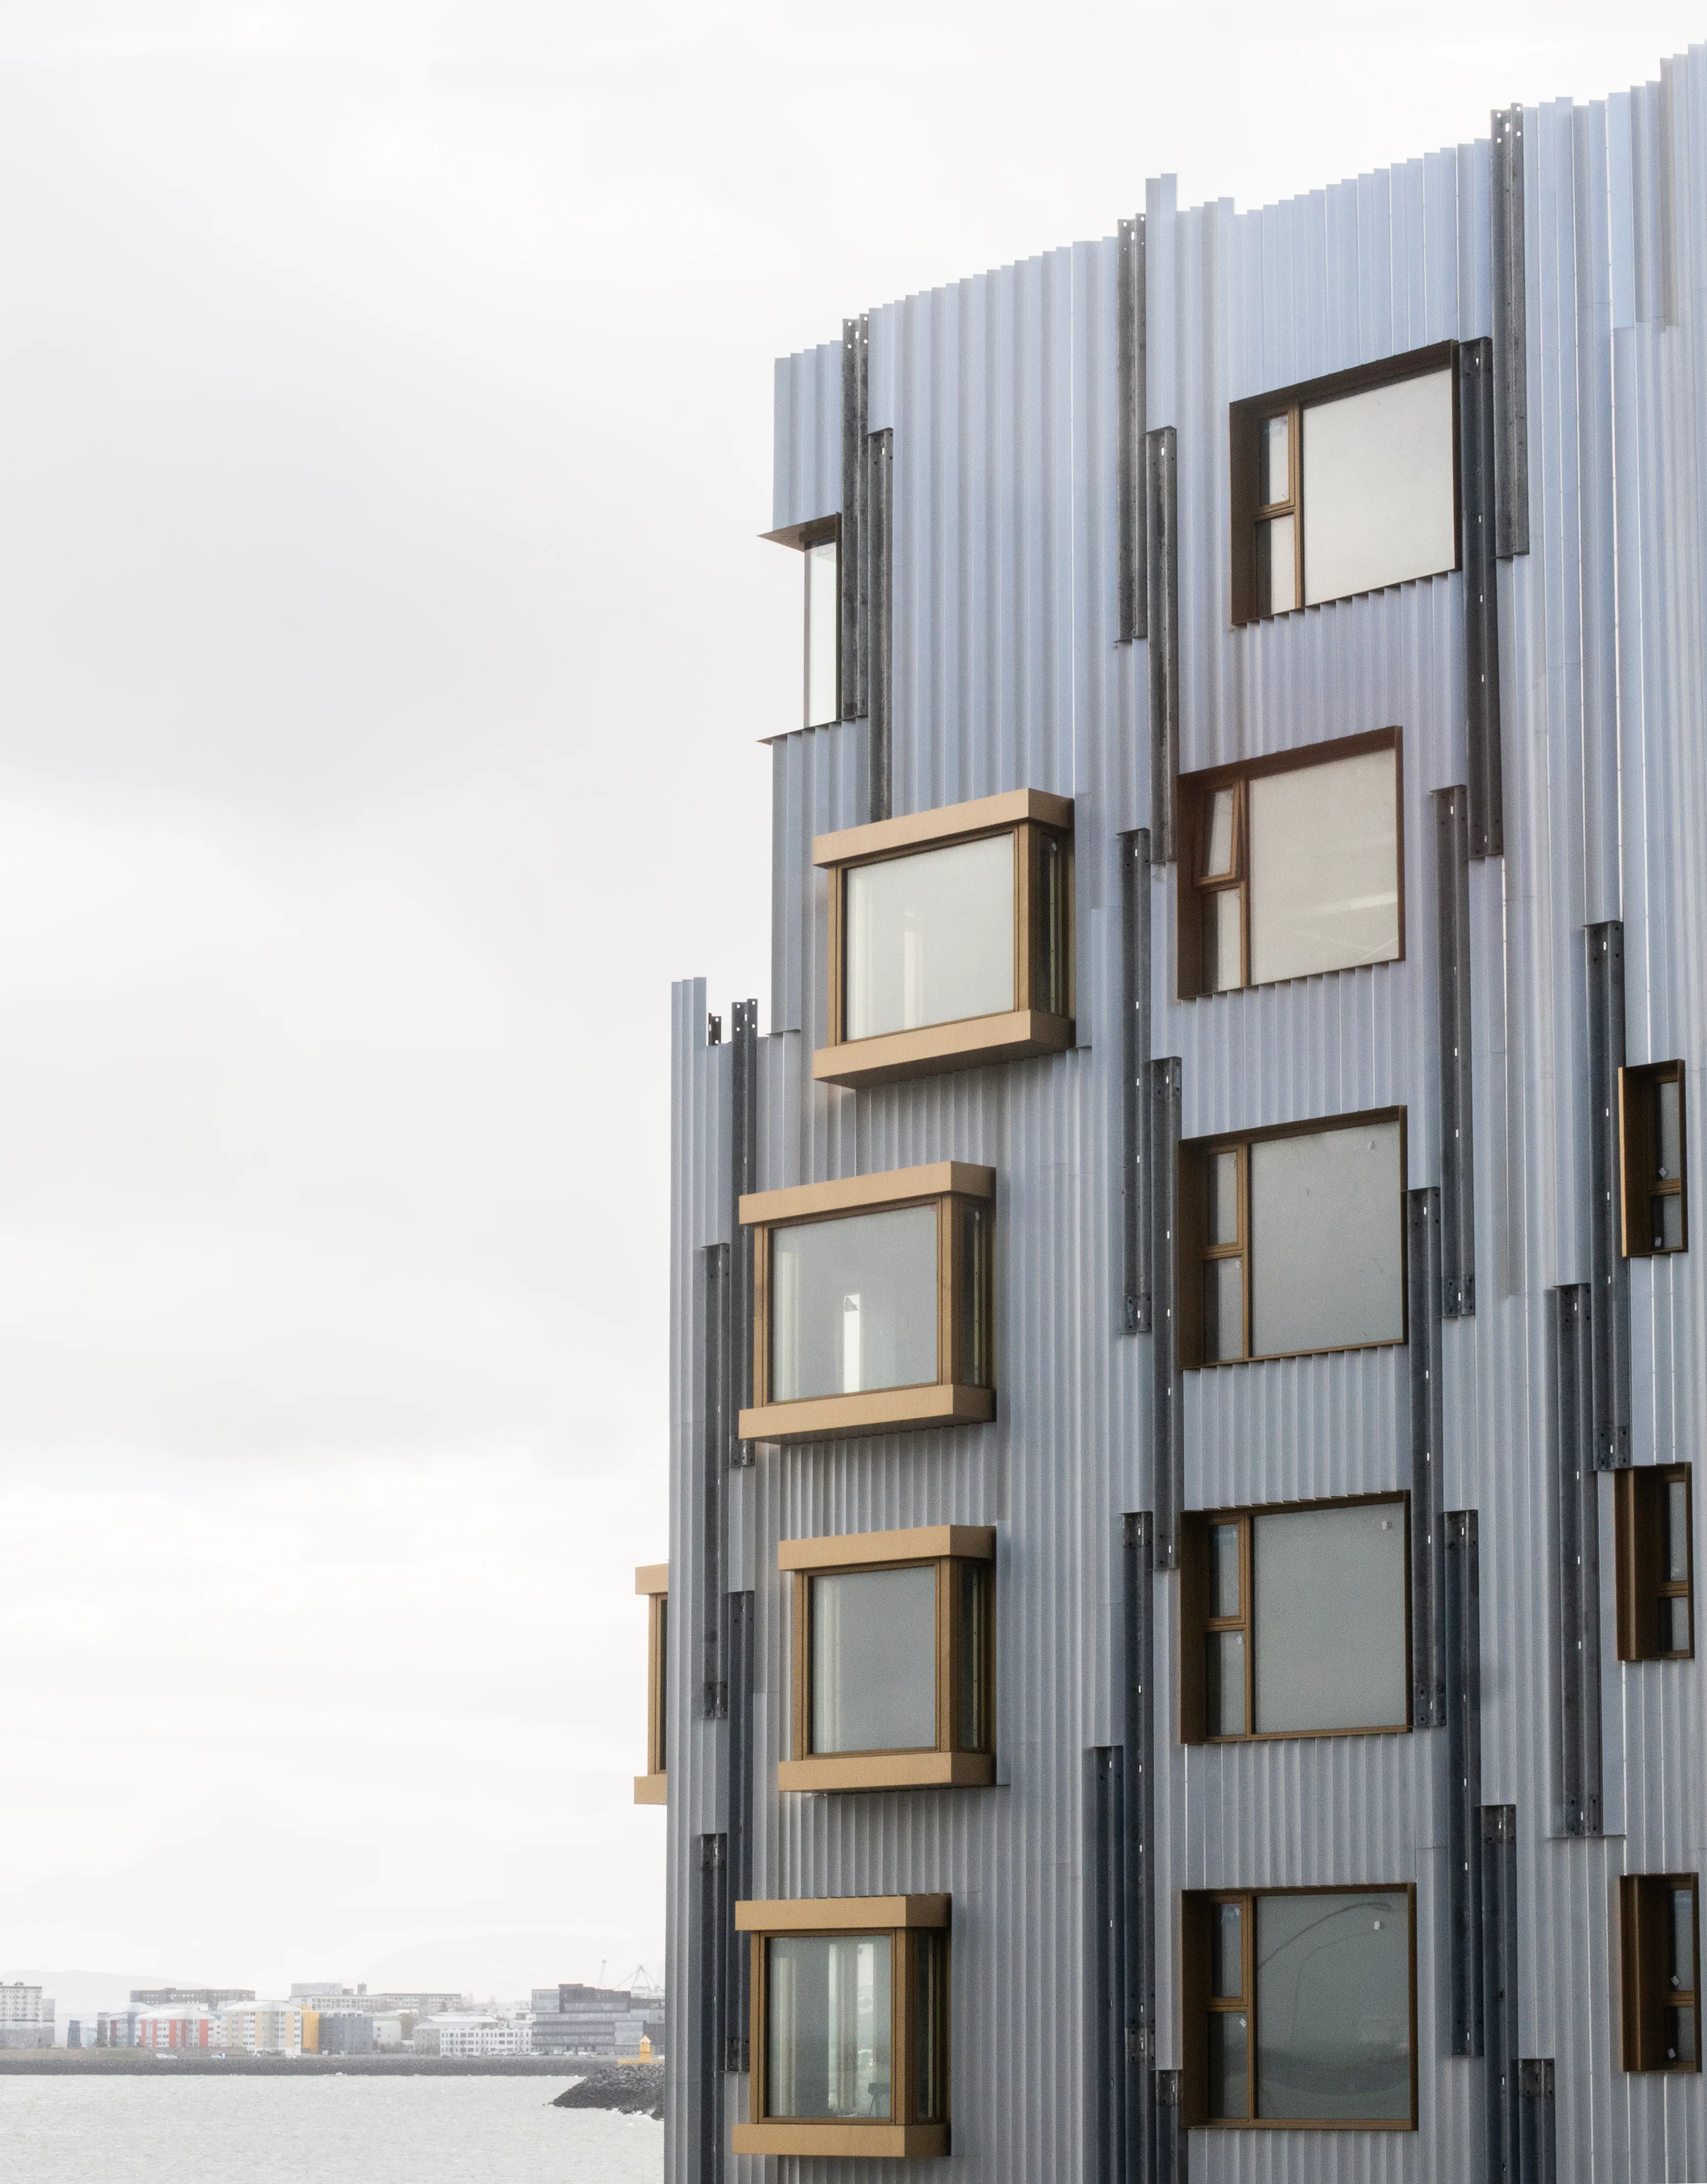
Frakkastígur 1 is a residential and commercial building designed by s.ap architects. The building is an outstanding experimental project in circular design, integrating the reuse of construction materials, life-cycle assessments and long-term adaptability into the architecture from the outset. Frakkastígur 1 has been nominated for the 2026 Icelandic Design Awards in the category Place.
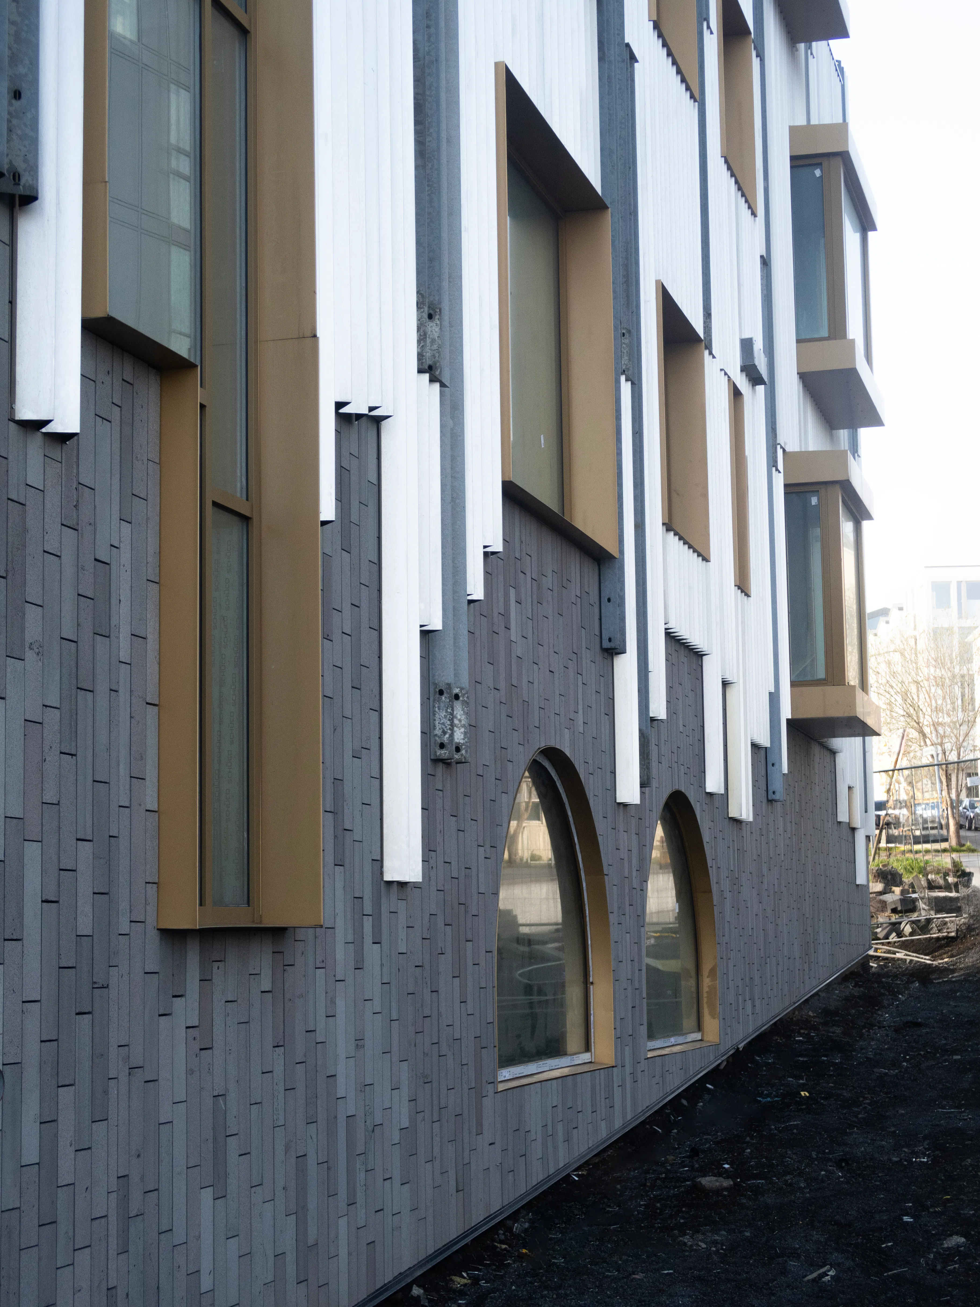
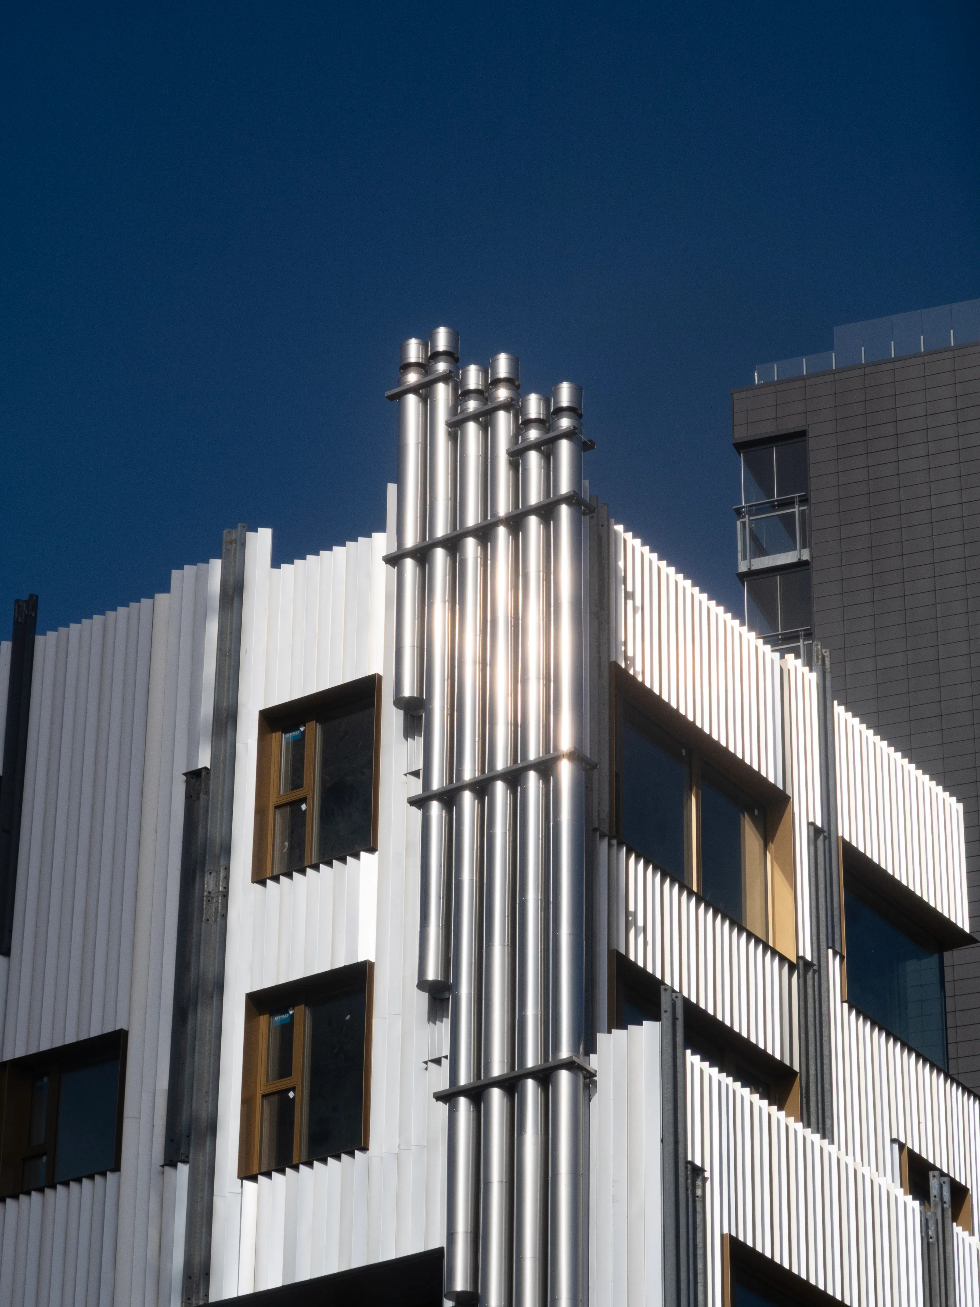
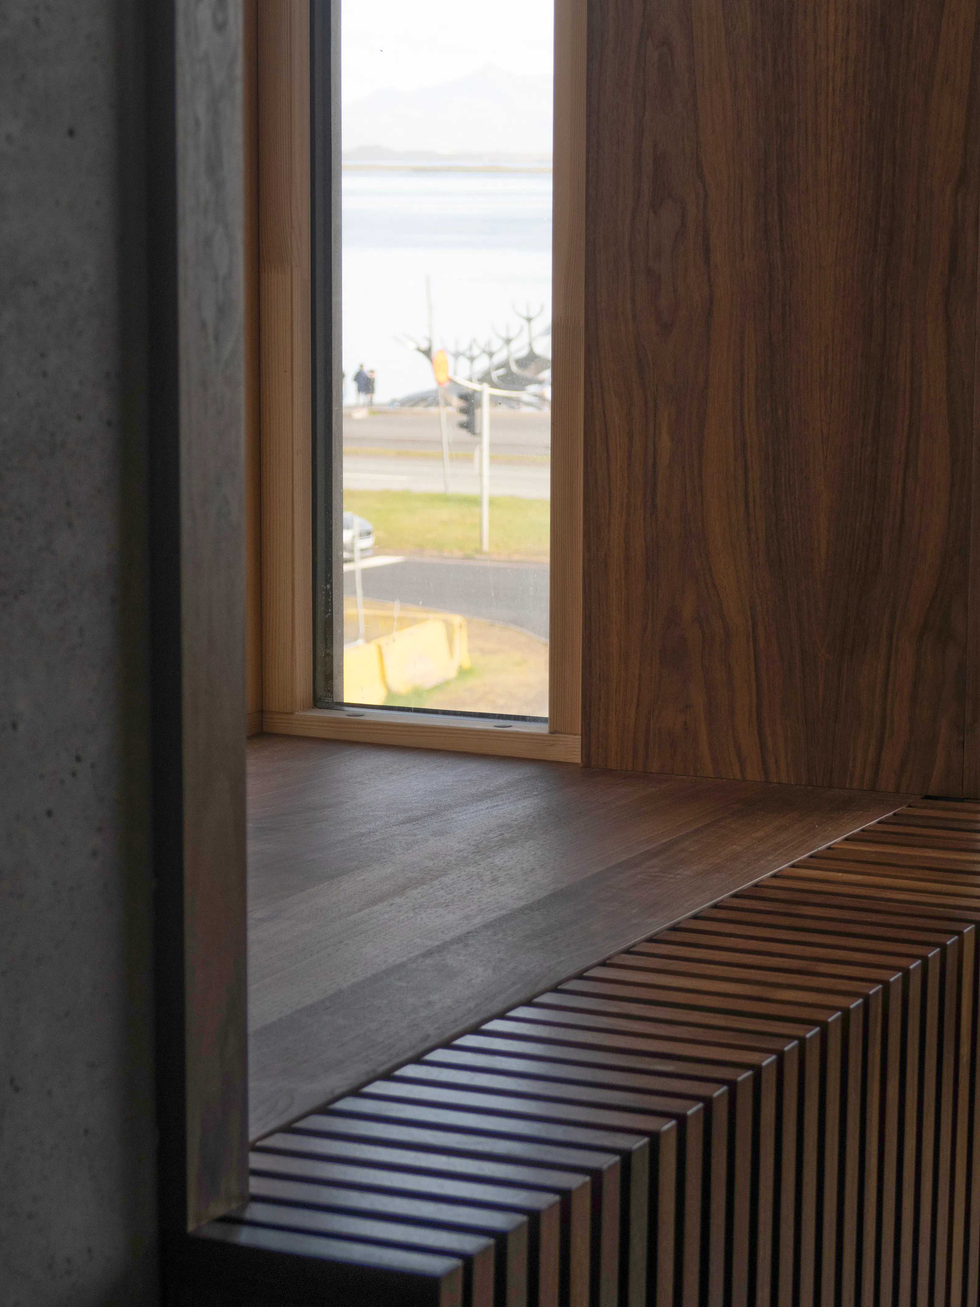
The design of Frakkastígur 1 addresses one of the construction industry’s greatest challenges: high material consumption and carbon emissions. At the same time, it responds to Icelandic conditions, which place significant demands on weather resistance and structural performance. The design’s solution lies in reversing the conventional design process. Rather than choosing a form first and sourcing materials afterwards, existing material streams were mapped and the design adapted accordingly. Roadside safety barriers from national highways became exterior cladding, glass from the Smáratorg tower was given a new purpose, and stones from the building’s own foundations were reused as cladding at ground-floor level. By reusing materials excavated from its own foundations, the building is partly constructed from the site itself. Abundant natural daylight, greenery and shared spaces further strengthen its connection to both the city centre and the sea.
Frakkastígur 1 demonstrates, in a completed building, how the carbon footprint of construction can be significantly reduced within the framework of conventional construction processes and current regulations, without increasing construction costs. At the same time, reused materials acquire new aesthetic and cultural value, giving the building history and character while connecting it to its location and surroundings.
The jury considers the project a compelling example of how circular thinking can become a visible part of the architecture, creating an engaging appearance. The combination of diverse reused materials, corrugated aluminium cladding and greenery produces a playful, layered aesthetic and a new visual language. The long-term thinking behind the interior design is also noteworthy, with lightweight partition walls and a structural system that make it easier to adapt spaces as residents’ needs change.
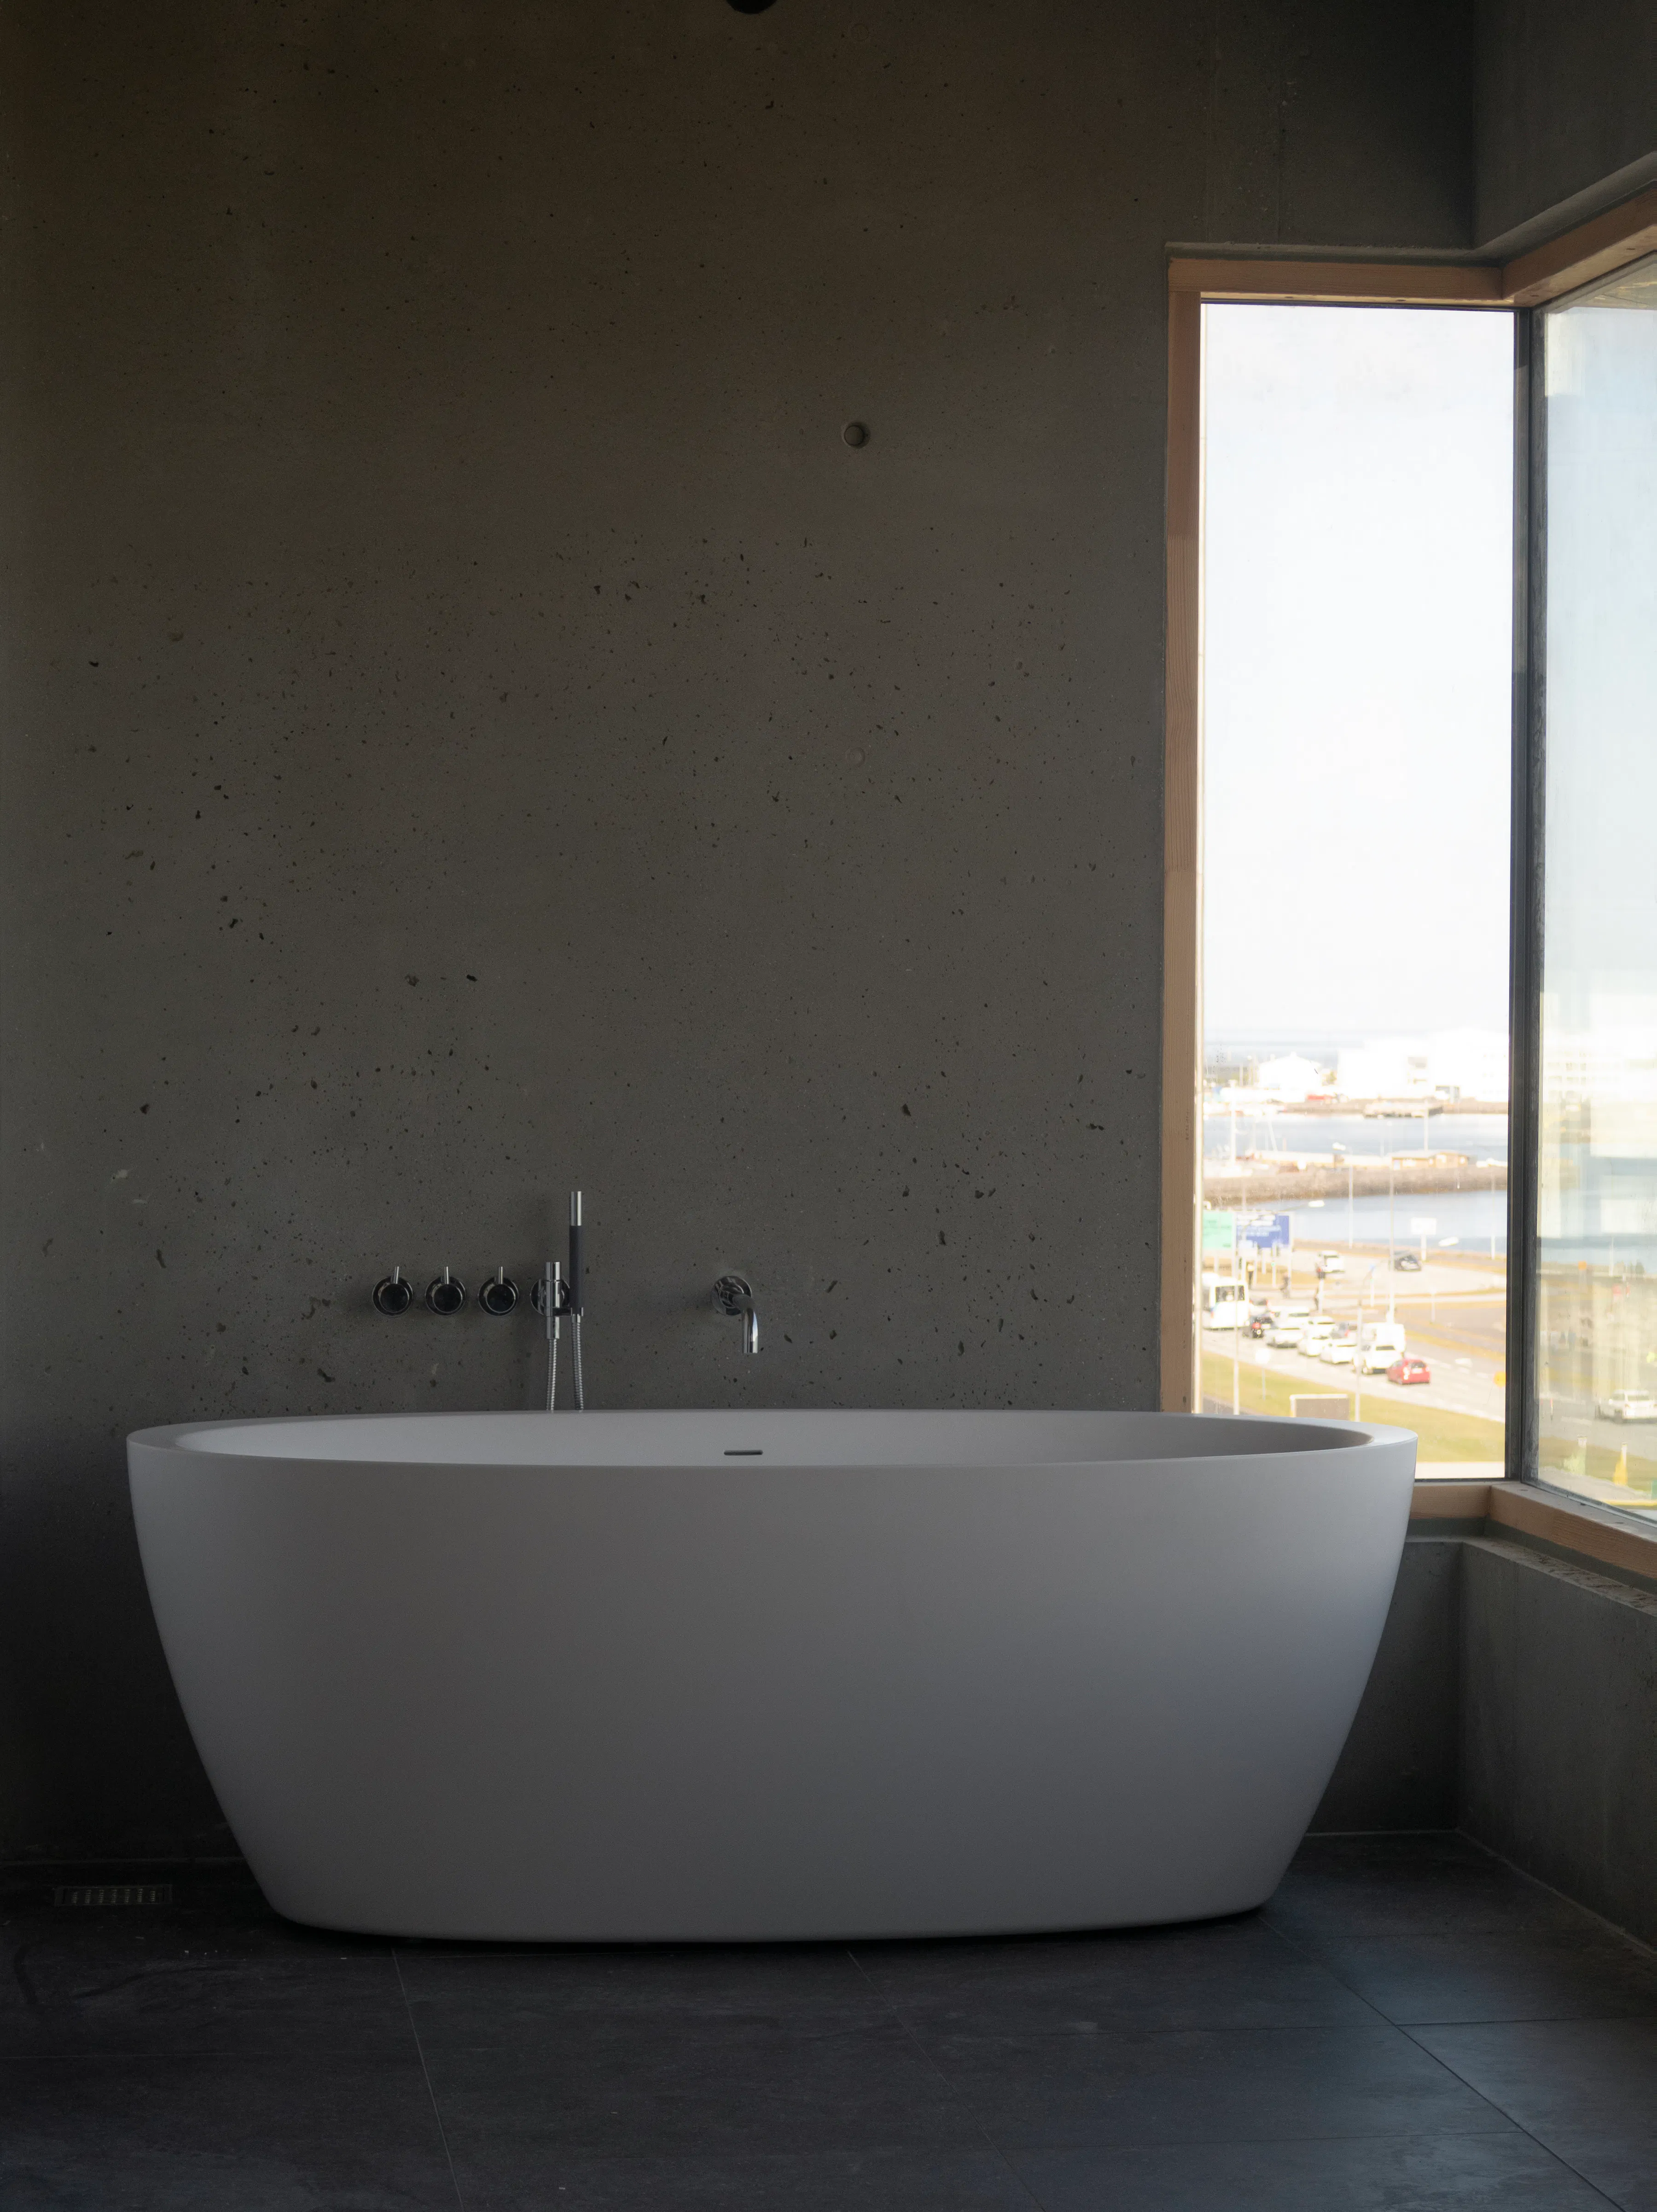
Frakkastígur 1 is a building in which the choice of materials is an inseparable part of the architecture itself. The materials give the building character and depth, creating an engaging visual experience, both in the overall composition and in the smallest details. The design is distinguished by restraint and precision, with no detail left to chance.
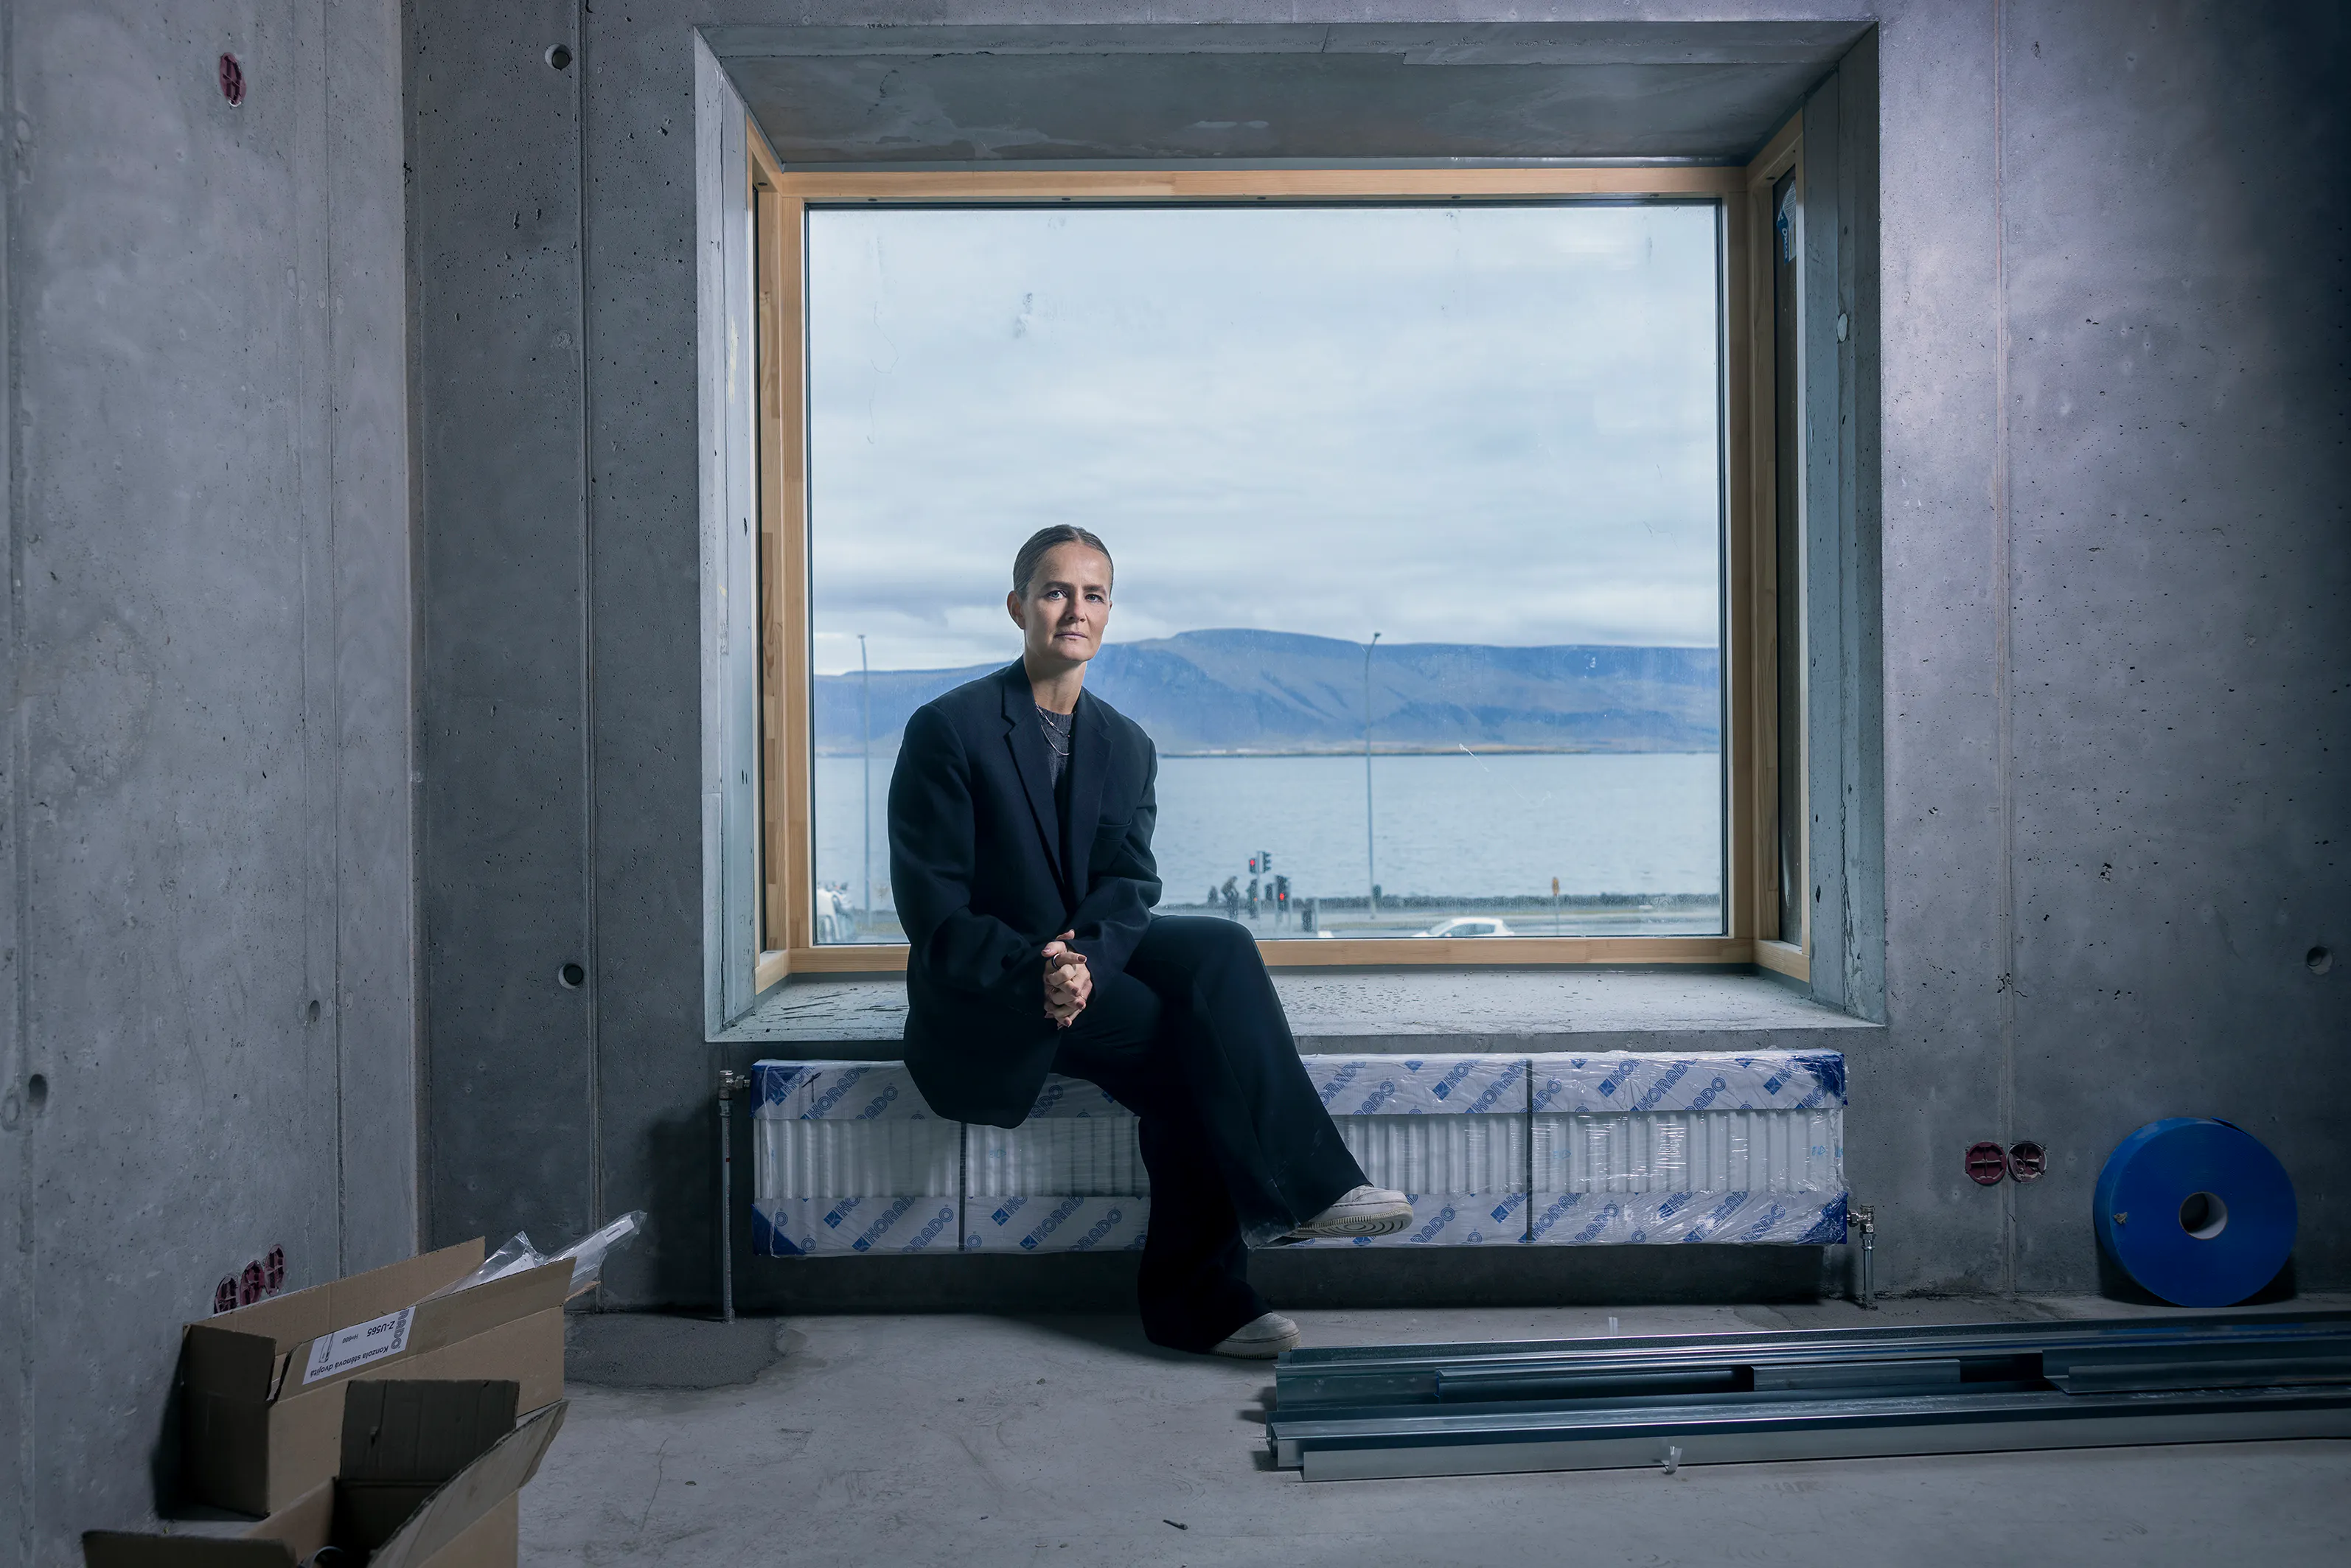
Arnhildur Pálmadóttir of s.ap architects designed the building. The practice has been at the forefront of Icelandic architecture in recent years. Arnhildur and s.ap architects also developed the Lavaforming project, which was selected to represent Iceland at the 2025 Venice Architecture Biennale.
The Icelandic Design Awards 2026 ceremony will take place at Gróska on 5 November, accompanied by a related discussion. Save the date!
The Icelandic Design Awards highlight the importance and quality of design and architecture in Iceland, emphasising their impact on quality of life, value creation and sustainability for society as a whole. The awards will be presented for the thirteenth time this year, across three categories: Product // Place // Project. In addition, an award for Best Investment in Design and the Icelandic Design Awards Honorary Award will be presented.
The Iceland Design and Architecture Centre organises the awards in collaboration with the Museum of Design and Applied Art and the Iceland University of the Arts, with support from the Housing and Construction Authority, Business Iceland, Gróska, the University of Iceland Science Park and Blue Lagoon Iceland.


